Author Archives: wp_fisheradmin

Native American Cultural Center at Northern Arizona University, Flagstaff, Arizona

Native American Cultural CenterMore than 1,000 Native American students representing 105 tribes attend Northern Arizona University in Flagstaff. To retain these students and recruit more, the university built a LEED-certified Native American Cultural Center that includes a gas fireplace, a computer lab, a study area, meeting rooms, a kitchen, an events hall for up to 217 occupants, and a “Story Room” where students can hold traditional ceremonies. The center also houses the university’s Native American Student Services.

Fisher Engineering, Inc. (FEI) was engaged by lead architect Studio MA Architects to provide a review and report on fire sprinklers that were to be provided in a suspended fabric ceiling at the center.

Owner

Northern Arizona University

Client

Studio MA Architects

Location

Flagstaff, AZ

Services Provided

  • Code consulting

Size

12,000 SF

CONSTRUCTION COST

$7 million

Completion Date

2011

Kennesaw State University Soccer Stadium, Kennesaw, Georgia

Kennesaw State University Soccer StadiumFifth Third Bank Stadium (known as Kennesaw State University Stadium until 2013) is a soccer and football stadium near Kennesaw, Georgia that opened in 2010. Constructed as a soccer-specific stadium, it also hosts lacrosse, rugby, and now football games. The stadium’s original capacity for soccer was 8,318 seats. When the school decided in 2010 to implement a football program, the stadium was expanded to accommodate 10,000+ seats. It has a stage at one end to facilitate concerts and can hold up to 16,316 for that purpose.

For the original stadium project, FEI performed a life safety evaluation of the proposed facility for the use of a smoke-protected assembly seating concept. FEI reviewed the Issued-for-Construction architectural drawings to verify conformance with the requirements for smoke-protected assembly seating, including aisle widths, exit widths, travel distance and similar features.

FEI also provided a written life safety evaluation report for submission to the Cobb County Fire Marshal’s Office, met with representatives of the fire marshal’s office to discuss the proposed project and the results of the life safety evaluation, and reviewed architectural drawings that were revised as a result of the final, approved life safety evaluation.

Owner

Kennesaw State University

Client

Rosetti

Location

Kennesaw, GA

Services Provided

  • Life safety evaluation and written report
  • Review of Issued-for-Construction architectural drawings to verify conformance with smoke-protected assembly seating requirements
  • Negotiation with fire marshal’s office for approval of smoke-protected assembly seating concept

Size

16,316-seat capacity

CONSTRUCTION COST

$16.5 million

Completion Date

2010

Department of Veterans Affairs Ralph H. Johnson Medical Center, Savannah, Georgia

Sector: Healthcare

Department of Veterans AffairsThe US Veterans Administration (VA) constructed a new Community-Based Outpatient Clinic in Savannah, Georgia. HCS Group PC (HCS) is providing engineering services for the project as part of the design/build team. HCS asked Fisher Engineering, Inc. (FEI) to provide fire protection engineering, life safety design, and construction administration services as part of the design/build team.

Conveniently located close to Hunter Army Air Field, the new 69,000-square foot clinic will provide primary care, mental health care, physical therapy, and specialty care, including dermatology, gynecology, ophthalmology and podiatry services. The clinic will serve more than 13,000 patients in ten Georgia and South Carolina counties. It replaces a 25-year old, 39,000-square foot facility that was too small to meet growing demand from an increasing population.

Owner

Department of Veterans Affairs

Client

HCS Group PC

Location

Savannah, GA

Services Provided

  • Construction documents development, including specification and drawing set of fire sprinkler, fire alarm and mass notification systems, and life safety drawings
  • Fire protection submittal review
  • In-progress installation review
  • Witnessing final commissioning

Size

69,000 SF

CONSTRUCTION COST

N/A

Completion Date

2016

VA Fort Wayne Outpatient Clinic, Fort Wayne, Indiana

Sector: Healthcare

VA Fort Wayne Outpatient ClinicTo create an outpatient clinic offering healthcare services to veterans, the U.S. Veterans Administration partnered with Parkview Hospital in Fort Wayne, Indiana, to renovate and expand an existing building that had housed the Parkview Comprehensive Cancer Center, which was moved to Parkview Regional Medical Center. The one-story building was expanded from 25,000 square feet to 33,000 square feet, 25,000 of which are used to provide direct medical care. The remainder is used for offices and mechanical functions.

HCS Group PC provided engineering services for the project and asked Fisher Engineering, Inc. (FEI) to provide fire protection engineering, life safety design, and construction period services as part of the design-build team.

The existing building had an automatic sprinkler system and a fire alarm system. As part of the renovation effort, the existing sprinkler system was replaced with a new wet pipe sprinkler system throughout the renovated space and new addition. A new dry pipe sprinkler system was also added for the loading dock. The existing fire alarm system was replaced with a new voice evacuation fire alarm system.

Owner

U.S. Veterans Administration

Client

HCS Group PC

Location

HCS Group PC

Services Provided

  • Design analysis of interior life safety, fire sprinkler, and fire alarm systems
  • Construction documents development, including specification and drawings
  • Shop submittal review
  • Final site review

Size

33,000 SF

CONSTRUCTION COST

$7.85 million

Completion Date

2015

Moton Field at Tuskegee Airmen National Historic Site, Tuskegee, Alabama

Sector: Government

Tuskegee Airmen National Historical SiteTuskegee Airmen National Historic Site at Moton Field in Tuskegee, AL, commemorates the contributions of the Tuskegee Airmen, America’s first black airmen. Constructed in 1941 as a new training base, Moton Field was the site of primary flight training for the pioneering pilots and is now operated by the National Park Service.

The 43-acre Moton Field site had deteriorated for over 60 years—leaving only nine of its fifteen known structures remaining—when the National Park Service selected Hartrampf, Inc., now Wiley|Wilson, to lead a project to reconstruct and rehabilitate the site on an accelerated schedule. The project involved preserving and rehabilitating the buildings and the grounds, as well as constructing new visitor facilities.

As part of the renovation effort, Fisher Engineering professionals provided each building with a new automatic fire sprinkler protection throughout and a new peer-to-peer fire alarm system.

Owner

National Park Service

Client

Hartrampf, Inc. (now Wiley|Wilson)

Location

Tuskegee, AL

Services Provided

  • Design analysis of interior life safety, fire sprinkler, fire pump, and fire alarm systems
  • Construction documents development, including specification and drawings
  • Shop submittal reviews
  • Interim site reviews
  • Final site review
  • Functional performance testing of fire sprinkler, fire pump, fire alarm, and life safety systems

Size

N/A

CONSTRUCTION COST

N/A

Completion Date

2009

Peachtree Summit Building, Atlanta, GA

Sector: Commissioning

Peachtree Summit BuildingPeachtree Summit is a 31-story skyscraper in downtown Atlanta, Georgia. Built in 1975, Peachtree Summit is known for its triangular shape. The building was constructed on a lot bordered by three streets: Atlanta’s Downtown Connector, West Peachtree Street, and Ivan Allen Jr. Boulevard—hence its unusual shape.
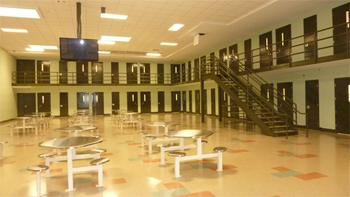
Peachtree Summit includes a three-story lobby that was created to accommodate the late 1970s elevation of West Peachtree Street for MARTA construction. To comply with the International Building Code (IBC), the lobby needed a smoke control system. The IBC additionally requires that a qualified, independent third party Specially Inspect smoke control systems to verify that the system as installed complies with code requirements and the approved construction documents.

Fisher Engineering, Inc. (FEI) was engaged to provide these Special Inspection services. In this role, FEI reviewed design documents, witnessed and directed testing of the smoke control system; and provided a Special Inspection report with recommendations.

Owner

General Services Administration

Client

ARC Incorporated

Location

Atlanta, GA

Services Provided

  • Design documents review
  • Witnessing functional performance testing
  • Development of Special Inspection report and recommendations

CONSTRUCTION COST

N/A

Size

866,907 SF

Completion Date

2015

Riverbend Correctional Center

Riverbend-Correctional-CenterOn behalf of the Georgia Department of Corrections, The GEO Group, Inc. constructed a new, 1,500-bed correctional facility in Milledgeville, Georgia. New South Construction engaged KSGW to provide architecture services as part of a design/build team; in turn, KSGW asked Fisher Engineering, Inc. (FEI) to provide performance-based fire protection system design services and life safety analysis as part of the team.

Riverbend Correctional Facility is a level-four medium-security facility that promotes the successful re-entry of offenders back into Georgia society. Offenders receive academic and vocational programming as well as medical care, substance abuse treatment programs, and group support.

The 277,635-square foot facility, located on approximately 70 acres of state-owned land, encompasses 12 buildings containing cell and dormitory housing, programming space, and medical and dental clinics. The security design includes state-of-the-art locking controls and computer and camera systems. The facility was designed to accommodate future expansion to house 1,000 additional inmates.

The design meets LEED Silver design criteria.

Owner

The GEO Group, Inc.

Client

KSGW Architects

Location

Milledgeville, GA

Services Provided

  • Code summary development
  • Life safety planning
  • Development of construction documents for fire protection and fire alarm systems
  • Water storage system design coordination
  • Shop submittal reviews
  • In-progress installation reviews
  • Final site review

Construction Cost

$70 million

Size

277,635 SF

Completion Date

2011

McNair Elementary School

Sector: K-12 Education

McNair-Elementary-SchoolTo replace and consolidate two outdated school facilities, McNair and Murray Elementary Schools, at Fort Bragg, a large, 251-square mile U.S. Army installation, the USACE Savannah District elected to construct a new elementary school. The two-story, approximately 139,038-square foot school, now known as McNair Elementary School, accommodates about 800 students in grades pre-K through 4 and a staff of 93. Designed to meet the 21st Century education requirements of the DoDEA (Department of Defense Education Activity), the school incorporates a variety of 21st Century School concepts such as flexible learning spaces, technology immersion, and environments to support performance-based learning.
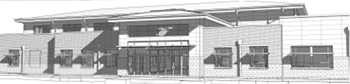
TLC Engineering for Architecture provided engineering services as part of a design/build team and chose Fisher Engineering, Inc. (FEI) to provide fire protection engineering and life safety design and construction period services as part of the team. In this role, FEI developed a design analysis relative to the interior life safety, fire sprinkler, fire alarm and mass notification systems for each building; developed construction documents consisting of a specification and a drawing set of the interior fire sprinkler, fire alarm and mass notification systems; and provided construction period services such as shop submittal reviews, in-progress installation reviews, and a final site review.

Owner

USACE Savannah District

Client

TLC Engineering for Architecture

Location

Fort Bragg, NC

Services Provided

  • Fire protection engineering
  • Life safety design
  • Design analysis
  • Construction documents development
  • Shop submittal review
  • In-progress installation reviews
  • Final site review

Construction Cost

$33 million

Size

139,038 SF

Completion Date

2014

Knox Landing Elementary School

Sector: K-12 Education

Knox-Landing-Elementary-SchoolMarine Corps Base Camp Lejeune is a 246-square mile U.S. military training facility in Jacksonville, North Carolina. In 2011, Atlantic Marine Communities Corporation proposed to construct a new elementary school serving Kindergarten through fifth grades at Camp Lejeune. The one-story, approximately 60,000 SF school will house about 450 children. Woolpert was selected to provide architectural and engineering services and requested Fisher Engineering, Inc. (FEI) to provide fire protection engineering (sprinkler only) and life safety design and construction period services as part of the design/build team. The school is targeted for LEED Silver Certification.

The project was put on hold after the 65% submittal in 2012 but was restarted in 2013. The new floor plan is smaller and thus requires a recalculation of all building code/life safety features, such as allowable area, allowable height, travel distances, occupant load, and exit capacity. In addition, fire alarm/mass notification devices must be relocated to accommodate the revised floor plan. FEI’s specific services included:

  • Reviewing the proposed, revised floor plan and modifying the existing building code/life safety code calculations to accommodate the new layout.
  • Modifying the previous 65% design analysis, life safety drawings, fire alarm/MNS drawings and fire sprinkler drawings to accommodate the new floor plan.
  • Submitting a 95% and 100% submittal.

Owner

Atlantic Marine Communities Corporation

Client

Woolpert

Location

Camp LeJeune, Jacksonville, NC

Services Provided

  • Design review
  • Modification of code calculations
  • Modification of design analysis and drawings
  • Developing 95% and 100% submittals

Construction Cost

$25 million

Size

59,799 SF

Completion Date

2013

DeLalio Elementary School

Sector: K-12 Education

DeLalio-Elementary-SchoolMarine Corps Air Station (MCAS) New River is a U.S. Marine Corps helicopter and tilt-rotor base in Jacksonville, NC. As part of an initiative of the DoDEA agency, which manages schools at U.S. military bases, DeLalio Elementary School at MCAS New River is being replaced with a new, one-story, 66,000-square foot facility. The 50-year-old school was undersized for the number of students it served and had an aging utility system that generated excessive maintenance costs.

The new school design includes multiple “learning neighborhoods,” an information center, a flex lab, a centralized commons/dining/performance space, a stage, an art studio, and OT/PT rooms for the learning-impaired. The school is being designed to USGBC LEED Silver Certification requirements and will connect to a recently constructed gym/music room addition. The existing facilities must remain in operation until the new school is complete.

Woolpert was selected to provide architectural and engineering services for the project and asked Fisher Engineering, Inc. (FEI) to provide fire protection engineering and life safety design, as well as construction period services, as part of the design/build team. FEI conducted a two-day, field investigation site visit and performed fire hydrant flow testing at the project site for use during the design. FEI then developed a design analysis related to the interior life safety, fire sprinkler, fire alarm and mass notification systems. FEI also developed construction documents consisting of a specification and a drawing set of the interior fire sprinkler, fire alarm and mass notification systems.

Owner

Naval Facilities Engineering Command, Mid-Atlantic

Client

Woolpert

Location

Marine Corps Air Station (MCAS) New River
Jacksonville, NC

Services Provided

  • Shop submittal reviews
  • In-progress installation reviews
  • Final site review
  • Witness acceptance testing

Construction Cost

$23.2 million

Size

66,480 SF

Completion Date

2015