

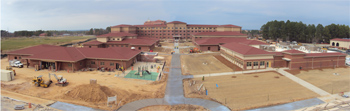
 Barkley Elementary is one of the first schools designed under the new 21st-Century Education Initiative set forth by the Department of Defense Education Activities (DoDEA), the civilian agency that manages schools on U.S. military bases worldwide. This leading-edge, 142,000-square foot facility for up to 740 students is designed to accommodate multiple learning and teaching styles and includes a rooftop learning garden and an open information center. After hours, the information center, large commons area, and gymnasium serve as a community center for all residents on post at Fort Campbell, a U.S. Army installation that is home to the 101st Airborne Division and the 160th Special Operations Aviation Regiment.
As part of a design/build team, Woolpert provided architectural and engineering services and engaged Fisher Engineering, Inc. (FEI) to provide fire protection engineering and life safety design and construction period services. In this role, FEI conducted a two-day, field investigation site visit and performed fire hydrant flow testing at the project site for use during the design. FEI then developed a design analysis related to the interior life safety, fire sprinkler, fire alarm and mass notification systems. FEI also developed construction bid documents consisting of a specification and a drawing set of the interior life safety, fire sprinkler, fire alarm, and mass notification systems.
Owner
Department of Defense Education Activities (DoDEA)
Client
Woolpert
Location
Fort Campbell, KY
Services Provided
- Field investigation site visit
- Fire hydrant flow testing
- Design analysis
- Construction documents development
Construction Cost
$72 million
Size
142,000 SF
Completion Date
2016 (est.)
 In 2010, the U.S. Army Corps of Engineers engaged Smoak Designs to provide architectural design services on a design/build team assembled to construct three new buildings as part of the WT Administrative (“Admin”) Facilities at Fort Bragg, North Carolina. The three buildings included a two-story, 33,000-square foot Company Headquarters; a two-story, 31,000-square foot Company and Battalion Headquarters; and a one-story, 15,000-square foot Soldier and Family Assistance Center. Smoak Designs asked Fisher Engineering, Inc. (FEI) to provide fire protection engineering design and consulting services as part of the design/build team.

 Fort Custer Training Center is a federally-owned and state-operated Michigan Army National Guard training facility. One of the most heavily used Midwest training facilities, Fort Custer is also used by other branches of the armed forces and by armed forces from Illinois, Indiana, and Ohio.

 As one of the nation’s largest public power utilities, Salt River Project (SRP) provides electricity and water to more than two million people in Central Arizona. SRP engaged Fisher Engineering, Inc. (FEI) to review the smoke control system in its Information Systems Building (ISB) in Tempe, AZ.

 University Club on Frey is a five-building, 55,000-square foot apartment complex near Kennesaw State University in Kennesaw, Georgia. Each of the five residential buildings is four stories high and provides 114 four-bedroom living units. A two-story community center and maintenance facility are also included in the complex. Other amenities include a fitness center, a computer center, a media room, and a resort-style swimming pool with a private sundeck.

 When Ayers Saint Gross (ASG) was engaged by Titan Development to perform design services for Vertex, a 218-unit student apartment development in Tempe, AZ, ASG asked Fisher Engineering, Inc. (FEI) to provide fire protection engineering, life safety design, and construction period services for the project.

 Arizona State University (ASU) is a public metropolitan research university located on five campuses across the Phoenix, Arizona, metropolitan area, along with a sixth campus at Lake Havasu City. ASU has the largest enrollment of any public university in the U.S.

 On three acres of land in the heart of the Phoenix arts district, these two new residential apartment towers at Roosevelt and Third streets encompass 326 apartments that range from studio units to four-bedroom/four-bath apartments. Aimed at students who attend Arizona State University, the Phoenix School of Law, and the University of Arizona College of Medicine–Phoenix, this project also includes a shared, five-story, 31,577-square foot parking garage. The north building is eight stories high, while the south building is seven stories.

 BHP Billiton is a multi-national mining, metals, and petroleum company based in Melbourne, Australia. BHP conducts leaching and solvent extraction/electro-winning (SX/EW) operations at its Pinto Valley, AZ and Miami, AZ properties, and in 2012 decided to start milling and concentrating operations at those locations. In preparation, BHP management directed the facility to review operational fire risks and to identify existing and proposed mitigating features.

 When Joliet Bulk, Barge & Rail, LLC decided to build a new crude oil rail unloading facility in Joliet, Illinois, Fisher Engineering, Inc. (FEI) provided code consulting, fire protection system design and construction support services as part of the design team. The overall fire protection concept needed to account for the limited resources of the responding fire department