Author Archives: wp_fisheradmin

Phoenix-Mesa Gateway Airport Hangar 1084

Sector: Aviation

Phoenix-Mesa-Gateway

The Phoenix-Mesa Airport Authority engaged Fisher Engineering, Inc. (FEI) to provide fire protection consulting and engineering services for a fire protection upgrade of Hangar 1084.

Hangar 1084 is a 60,000-square foot commercial aircraft hangar. In 1961, a foam-deluge fire protection sprinkler system was installed throughout the hangar. In 1991, the system was converted to a closed-head foam system.

For this project, FEI evaluated the existing fire protection system and performed design services associated with the replacement of the system risers, partial replacement of the sprinkler system, and replacement of the associated fire detection and fire alarm system. Once FEI had completed assessment and design services, the airport authority then engaged FEI to perform construction administration services, including bid review, shop drawing review, responding to requests for information, construction progress surveys, and acceptance testing.

Owner

Phoenix-Mesa Gateway Airport Authority

Client

Phoenix-Mesa Gateway Airport Authority

Location

Mesa, AZ

Services Provided

  • Site survey
  • Code/standard review
  • Assessment report
  • Design drawings and specification
  • Fire detection design
  • Bid review
  • Shop drawing review
  • Construction progress surveys
  • Acceptance testing
  • Cost estimating

Construction Cost

$500,000

Size

60,000 SF

Completion Date

2015

Federal Aviation Administration ATCT Life Safety Assessments

Sector: Aviation

Federal-Aviation-AdministrationAt over 65 locations throughout the eastern United States, Fisher Engineering, Inc. designed modifications to air traffic control towers’ (ATCT) fire and life safety systems in order to comply with new OSHA standards and FAA criteria.  The major requirements of this task order included:

  • Site surveys of the ATCTs and base buildings to identify and assess the existence, condition, and performance of fire protection and life safety features.
  • Full testing and evaluation of the performance, function, and operation of the facilities’ fire protection systems and components.
  • Assessment of the design and installation of fire protection and life safety features.
  • Preparation of conceptual design submittals describing existing conditions, deficiencies, and recommendations (with associated code reference and engineering cost estimates) at each ATCT.
  • Provision of a detailed narrative describing the required upgrades, improvements, or modification of architectural, mechanical, and fire protection features.
  • Development of construction documents for the proposed upgrades.
  • Construction oversight at seven sites, including shop submittal review, site installation review and construction certification.

Owner

Federal Aviation Administration, Southern Region

Client

Wiley|Wilson

Location

Various locations across the eastern U.S.

Services Provided

  • Site surveys
  • Testing and evaluation of performance, function, and operation of fire protection systems and components
  • Design and installation assessment of fire protection and life safety features
  • Conceptual design submittals
  • Construction documents
  • Shop submittal review
  • Site installation review
  • Construction certification

Construction Cost

N/A

Size

5,000-20,000 SF

Completion Date

2014

Freescale Building E Fab

freescaleFisher Engineering, Inc. (FEI) was engaged by Freescale Semiconductor, Inc. to provide fire protection engineering and design services for the replacement of the sprinkler system at Freescale Semiconductor’s Building E Fab Level. Freescale Semiconductor is a global provider of secure, embedded processing systems.

Building E Fab [Fabrication] had two wet pipe sprinkler systems that were installed in 1994 and used threaded, 316 stainless steel pipe that had developed leaks in various locations. The project objective was to completely replace the sprinkler system back to the risers.

To meet this objective, FEI performed field survey work, developed as-built drawings of the existing system, validated the existing system’s design through hydraulic calculations, prepared engineering drawings based on the design criteria and water supply provided by Freescale, and created a new design that replicated the existing pipe routing, hanger locations, and sprinkler locations as much as possible.

Owner

Freescale Semiconductor, Inc.

Client

Freescale Semiconductor, Inc.

Location

Chandler, AZ

Services Provided

  • As-built drawing development
  • Design submittal development (95% and 100%)
  • Submittal review meetings

Construction COST

$750,000

Size

45,000 SF

Completion Date

August 2015

Internap Colocation Facility

Internap-Colocation-FacilityWhen Internap Corporation, a leading provider of colocation services, decided to expand its existing Atlanta data center, the company engaged KBD Group to provide architecture and engineering services for the project. In turn, KBD asked Fisher Engineering, Inc. (FEI) to perform fire protection engineering and life safety design, as well as construction period services, as part of the design team.

As a collocation facility, Internap’s data center provides equipment, space, and bandwidth for rental to retail customers. Phase I of the data center’s expansion included converting approximately 17,000 square feet of existing office space in downtown Atlanta to a data center with associated support areas. Per the Internap basis of design, the data center was protected by a preaction sprinkler system.

The newly expanded data center features a modular design for greater reliability and flexibility. Its state-of-the art technology allows for high-density power and high-efficiency cooling options, as well as advanced security and protection features. Also included are tech rooms, customer lounges, conference rooms, storage areas and offices.

Owner

Internap Corporation

Client

KBD Group

Location

Atlanta, GA

Services Provided

  • Site visit/field verification
  • Construction documents development
  • Shop submittal review
  • In-progress installation reviews
  • Functional performance testing
  • Final site review

Construction Cost

$9.5 million

Size

17,000 SF

Completion Date

2012

Eglin AFB Building 614/ACURL

Building-614To create a new Australia–Canada–United Kingdom Reprogramming Laboratory (ACURL), the U.S. Army Corps of Engineers, Mobile District, elected to construct an addition and alteration to Building 614 at Eglin Air Force Base, Florida. The ACURL provides F-35 aircraft with customized mission data for partner nations of the United States.
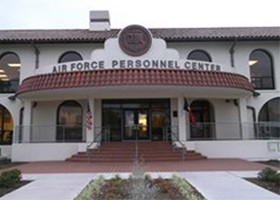
The project involved approximately 11,950 square feet of alterations and an 11,837-square foot addition. Bullock Tice Associates provided architectural services as part of a design team and requested Fisher Engineering, Inc. (FEI) to provide performance-based fire protection system design services and life safety analysis as part of the design team.

Specifically, FEI performed a one-day site visit to review the existing fire sprinkler, fire alarm/mass notification and life safety features of the building; developed a design analysis of the facility’s interior life safety, fire sprinkler, fire alarm and mass notification systems; developed construction documents consisting of a specification and a drawing set of the interior fire sprinkler, fire alarm and mass notification systems; participated in design review meetings and weekly BIM coordination conference calls; and provided the client and other design/build team engineers with assistance and coordination with other features of the building affected by the fire sprinkler, fire alarm/mass notification and life safety systems.

Owner

U.S. Army Corps of Engineers, Mobile District

Client

Bullock Tice Associates

Location

Eglin Air Force Base, FL

Services Provided

  • Site visit to review existing systems
  • Design analysis
  • Construction documents development
  • Written responses to review comments
  • Design review meetings and BIM coordination meetings

Construction Cost

$13.5 million

Size

23,787 SF

Completion Date

2015

Randolph AFB Building 499

building-499Opened in 1931, Randolph Air Force Base (AFB) is a United States Air Force base located in Schertz, Texas. In 2009, the U.S. Army Corps of Engineers, Fort Worth District, began renovating historic Building 499 at Randolph AFB. The $73+ million project renovated, furnished, and outfitted 200,000 square feet of office space and incorporated features that boost energy efficiency and improve the working environment for employees. The improvements meet LEED Silver criteria.

As part of this effort, engineering firm Burgess & Niple (B&N) provided architectural and engineering support to the design/build team. B&N engaged Fisher Engineering, Inc. (FEI) to assist in replacing the existing Halon fire suppression system in the E-wing of Building 499 with a wet pipe fire sprinkler system. In this role, FEI reviewed the 95% and final designs for the fire alarm system modifications; reviewed the 95% and final Halon replacement subcontractor design drawings; developed a design analysis for the Halon replacement, fire alarm modifications and life safety/code aspects of the project; and performed a final site visit to witness acceptance testing of the new automatic sprinkler and fire alarm/mass notification system.

Owner

U.S. Army Corps of Engineers, Fort Worth District

Client

Burgess & Niple

Location

Randolph Air Force Base, Schertz, TX

Services Provided

  • Design document review
  • Construction administration services
  • Fire alarm testing
  • Witnessing of acceptance testing

Construction Cost

$73 million (total renovation project)

Size

200,000 SF (total renovation project)

Completion Date

2014

Retro-Commissioning Fire Protection System

Sector: Aviation
Project: Commissioning

FEI provided assessments and retro-commissioning of aircraft hangar fire suppression systems at 12 Air Force Reserve bases throughout the U.S., totaling approximately 44 active aircraft hangars. The hangar bays ranged from 20,000 square feet to 60,000 square feet, with ceiling heights varying from 30 feet to 105 feet.

FEI performed all retro-commissioning services. We also completed minor maintenance and repair work at each facility such as cleaning strainers, replacing detectors and adjusting nozzles.

Our services included:

  • Performing a visual assessment of the hangar and its associated fire protection systems.
  • Functional performance testing of all fire protection systems.
  • Hydraulic analysis of water-based fire suppression systems.
  • Developing a comprehensive report in order to provide a baseline as to each hangar’s fire suppression capabilities.
  • Recommendations for repair, upgrade and replacement.
  • Developing associated cost estimates for repair, upgrade and replacement.

The specific systems included:

  • Fire alarm and detection.
  • Wet pipe fire sprinkler.
  • Dry pipe fire sprinkler.
  • Pre-action fire sprinkler.
  • Low-level high-expansion foam fire suppression.
  • Low-level AFFF fire suppression.
  • Fire pump systems.

Design and Construction Oversight (New Construction)

Sector: Aviation
Project: Design

FEI provided fire protection engineering and code consulting services for the construction of two new aircraft hangars to be used for the painting and de painting of C-17 aircraft. FEI developed the overall fire protection and life safety design criteria, including the fire protection systems as well as the architectural, mechanical, electrical, civil and structural features as they relate to fire protection and life safety.

As these two buildings are connected by a shared central plant, complex features were required for building separation and means of egress. FEI negotiated with government staff to develop a code-compliant strategy that met all stakeholders’ needs.

Our services included:

  • Development of fire protection and life safety criteria.
  • Design of fire sprinkler, fire pump and fire alarm systems.
  • Development of a comprehensive life safety plan and code summary.
  • Review and approval of life safety aspects of architectural and engineering design.
  • Negotiation with the Authority Having Jurisdiction.
  • Responding to contractor RFI’s.
  • Reviewing fire protection contractor bids and installation submittals.
  • Performing in-progress site reviews to ensure compliance with the design intent.
  • Witnessing acceptance testing for the fire protection systems.


The project involved:

  • Two 82,000-square foot aircraft hangars with ceiling heights of 104 feet.
  • A stand-alone fire pump house with dedicated and redundant fire pumps.
  • A stand-alone paint-spray booth.
  • A 52,000-square foot central plant connected to both hangar buildings.

Design and construction oversight (Renovation)

Sector: Aviation
Project: Design

FEI provided fire protection engineering and code consulting services for the upgrade of the fire suppression and alarm systems at an aircraft hangar and associated fire pump house. The aircraft hangar fire suppression system was upgraded to accommodate larger, fueled aircraft. The fire pump system was upgraded to provide an adequate fire suppression water supply for the hangar.

FEI’s staff developed the overall fire protection and life safety design criteriaincluding the fire protection systems as well as the architectural, mechanical, electrical, civil and structural features as they relate to fire protection and life safety. As the aircraft hangar had existing AFFF foam-water sprinkler and under-wing AFFF fire suppression systems, the new systems had to be integrated into the existing systems to provide the most reliability for the least cost.

Our services included:

  • Development of fire protection and life safety criteria.
  • Design of the fire sprinkler, low-level high-expansion foam and fire alarm systems.
  • Negotiation with the Authority Having Jurisdiction.
  • Responding to contractor RFI’s.
  • Reviewing fire protection contractor installation submittals.
  • Performing in-progress site reviews to ensure compliance with the design intent.
  • Witnessing acceptance testing for the fire protection systems.


The project involved:

  • 41,000 square foot aircraft maintenance bay.
  • 17,140 square feet of administrative/support space.
  • 600 square foot fire pump building.
  • Conversion of an existing deluge AFFF foam-water sprinkler system to wet pipe automatic sprinklers.
  • Conversion of an existing AFFF monitor fire suppression system to a low-level, high-expansion foam fire suppression system.
  • Installation of a new automatic wet pipe sprinkler system.
  • Replacement of the existing foam releasing system and building fire alarm system with a new foam releasing system and a new fire alarm system.
  • Replacement of the existing fire pump system.